
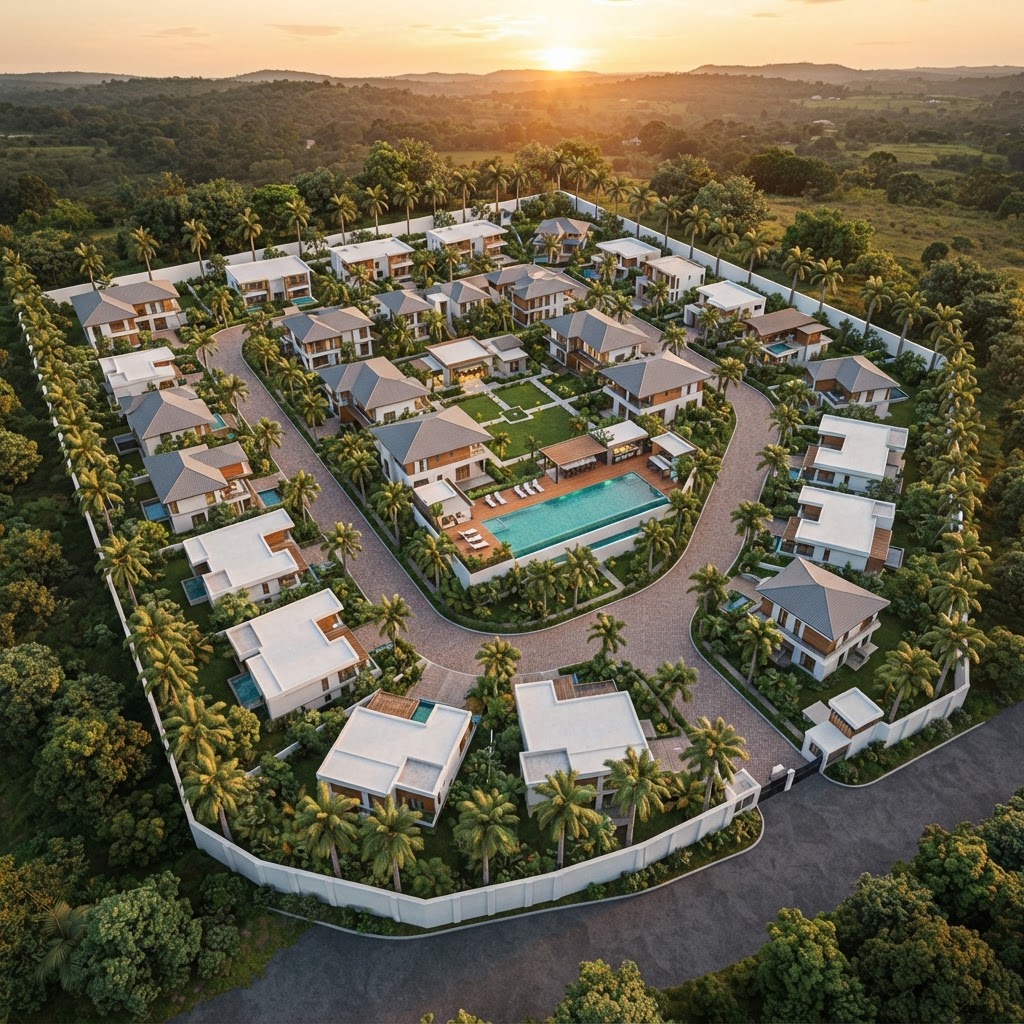
Aerial master plan
The Javen — 3-bed townhouse
The Izzy — 3-bed butterfly-roof
The Dominion — 4-bed pool villa
The Yahweh — 4-bed family villa
The Freedom — premium garden villa
The Nia Maisonette — stacked duplex

Nti Versatile Ventures · Phase 1

Dream City — Gated Villa Community

Pokrom near Aburi · Eastern Region

A 6.14-acre gated villa community in Pokrom, near Aburi, Eastern Region, Ghana. Six villa models (including a stacked 2-bed duplex), Royal-Palm avenues, and full gated-community amenity — premium design at Eastern-Region value.

6.14 acres (2.48 Ha)46 Dwellings6 Villa ModelsFrom $110,000
A buyer in Canada reserved The Dominion · Plot DC-A12 3 weeks ago

The Development Blueprint

Dream City — Master Plan

38 plots on the plan · 46 dwellings — 32 single-family villas + 6 stacked duplexes (each split into Units A & B = 12 homes) + owner's residence + caretaker live-in unit · 6.14 acres (2.48 Ha) · Tap any plot or unit to explore.

ONTI RES.×21A1B2Izzy3Dominion4Yahweh5Freedom×26A6B7Izzy8Dominion9Yahweh10Freedom×211A11B12Izzy13Dominion14Yahweh15Freedom×216A16B17Izzy18Dominion19Yahweh20Freedom×221A21B22Izzy23Dominion24Yahweh25Freedom×226A26B27Izzy28Dominion29Yahweh30Freedom31Javen32Izzy33Dominion34Yahweh35Freedom36Javen37Izzy38YahwehPool + ClubhouseTowel · Shower · ChangeBBQ PavilionIn the greenCaretakerLive-in + storeGATENDREAM CITY — 46-Unit All-Housing CommunityNpakadan-Pokrom, Akwapim South, Eastern Region · 6.14 acres (2.48 Ha) · Scale 1:2500 · Surveyor: Samuel Ayeko Anim (Lic. 263)Royal Palms — perimeter + internal subdivisions · Landscape & Planting Plan by Dominic Nti

Indicative — not for construction

Villa Models
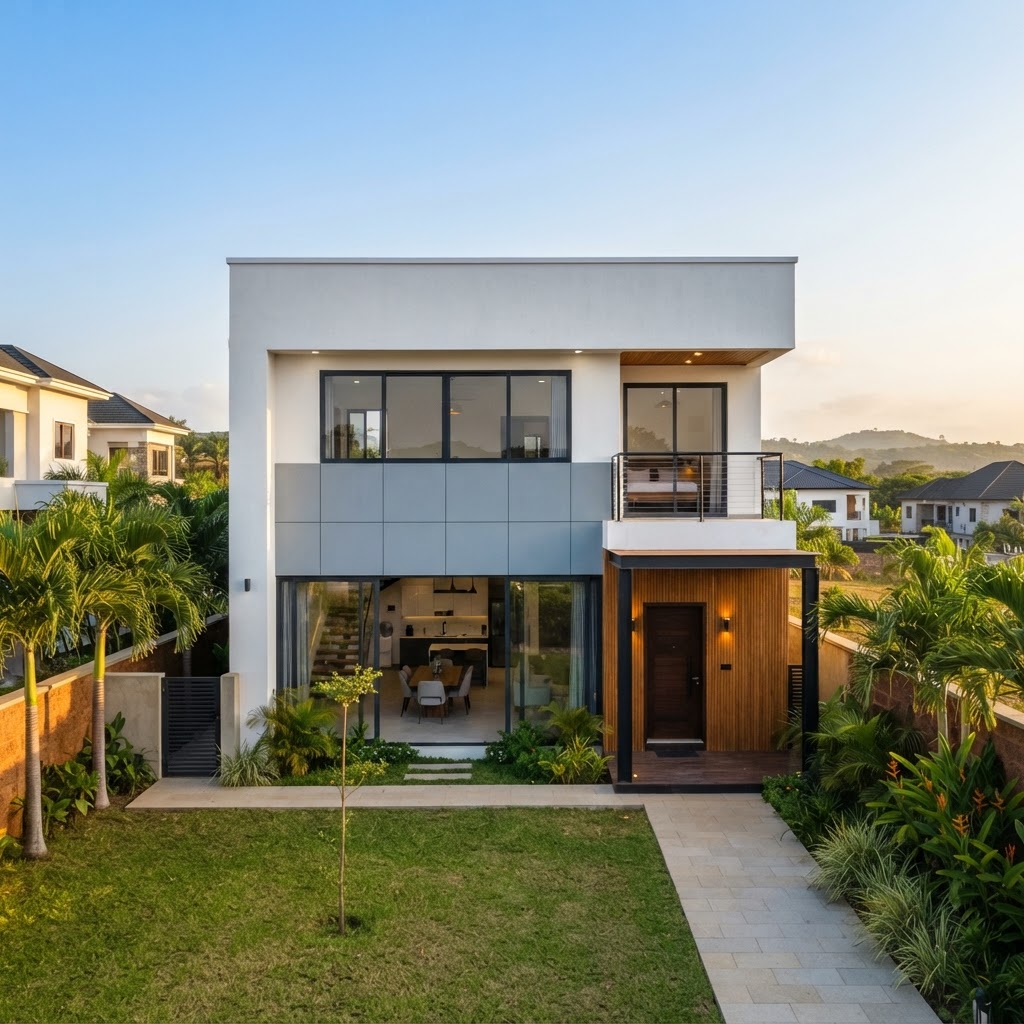
The Javen

The Javen

Contemporary 2-storey 3-bed townhouse
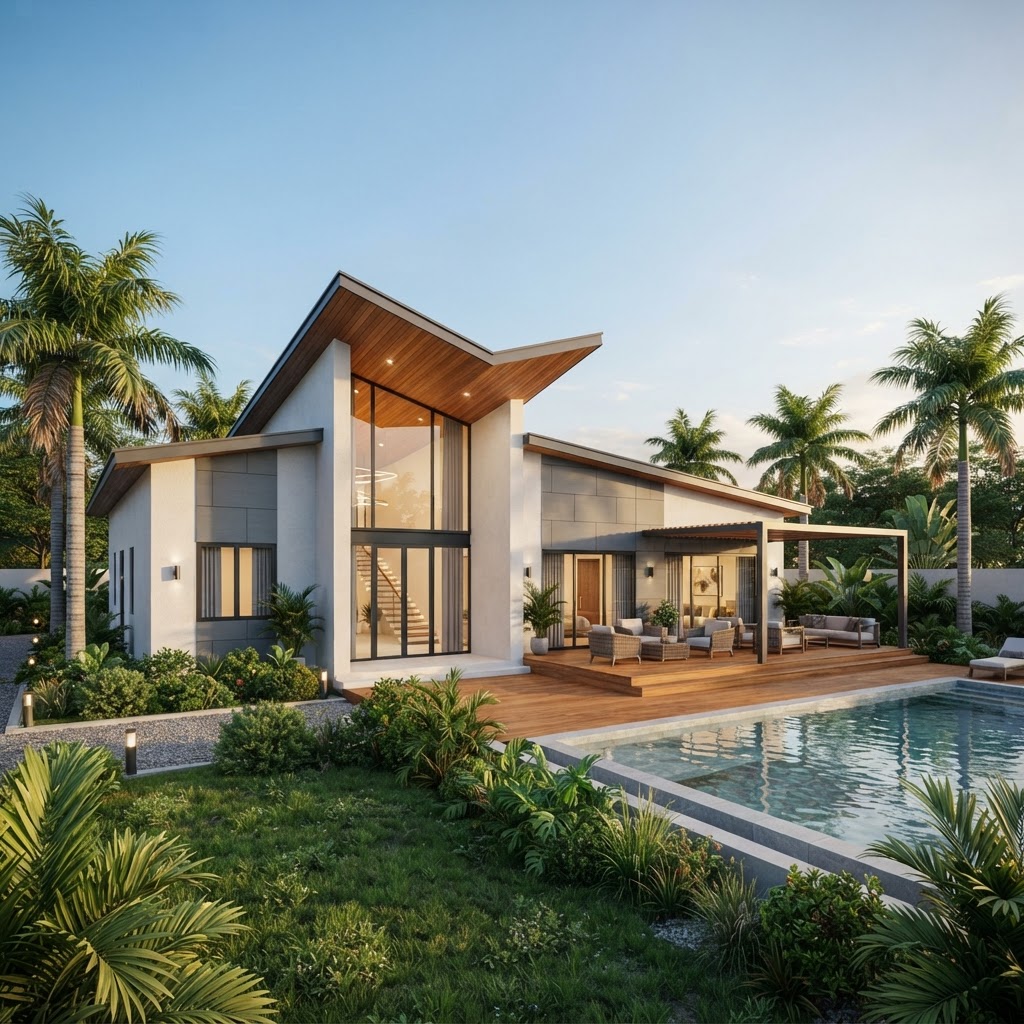
The Izzy

The Izzy

Butterfly-pitched roof villa
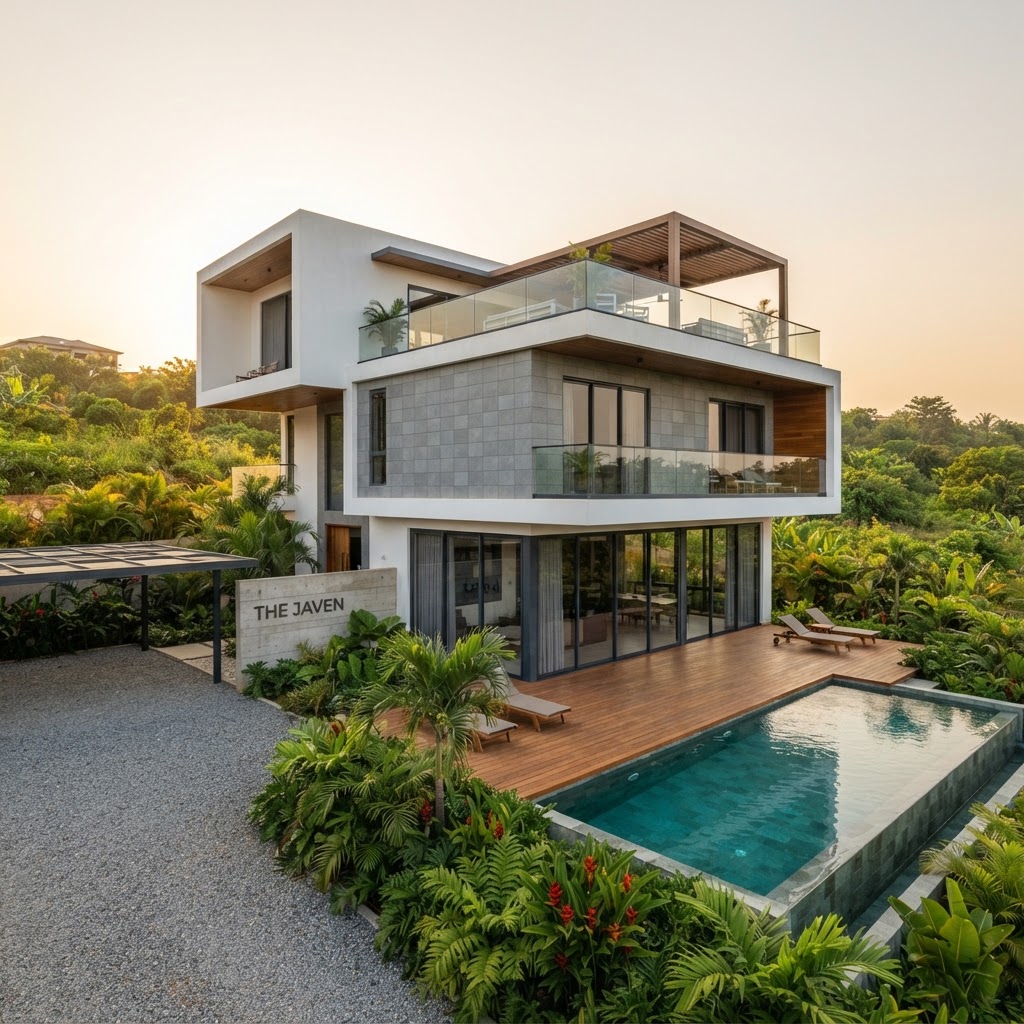
The Dominion

The Dominion

4-bed three-storey cantilevered villa with infinity pool and rooftop terrace
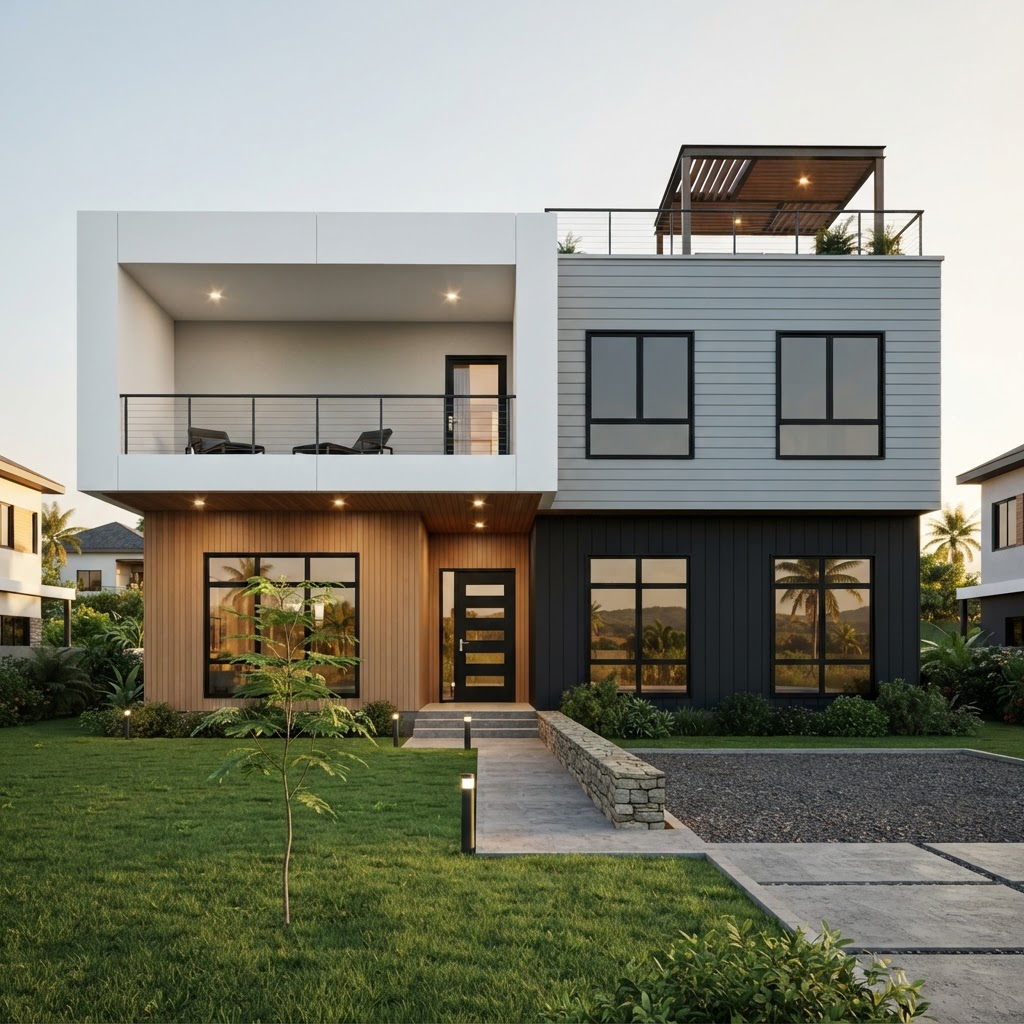
The Yahweh

The Yahweh

Cantilevered two-storey villa with mixed-material facade and rooftop pergola
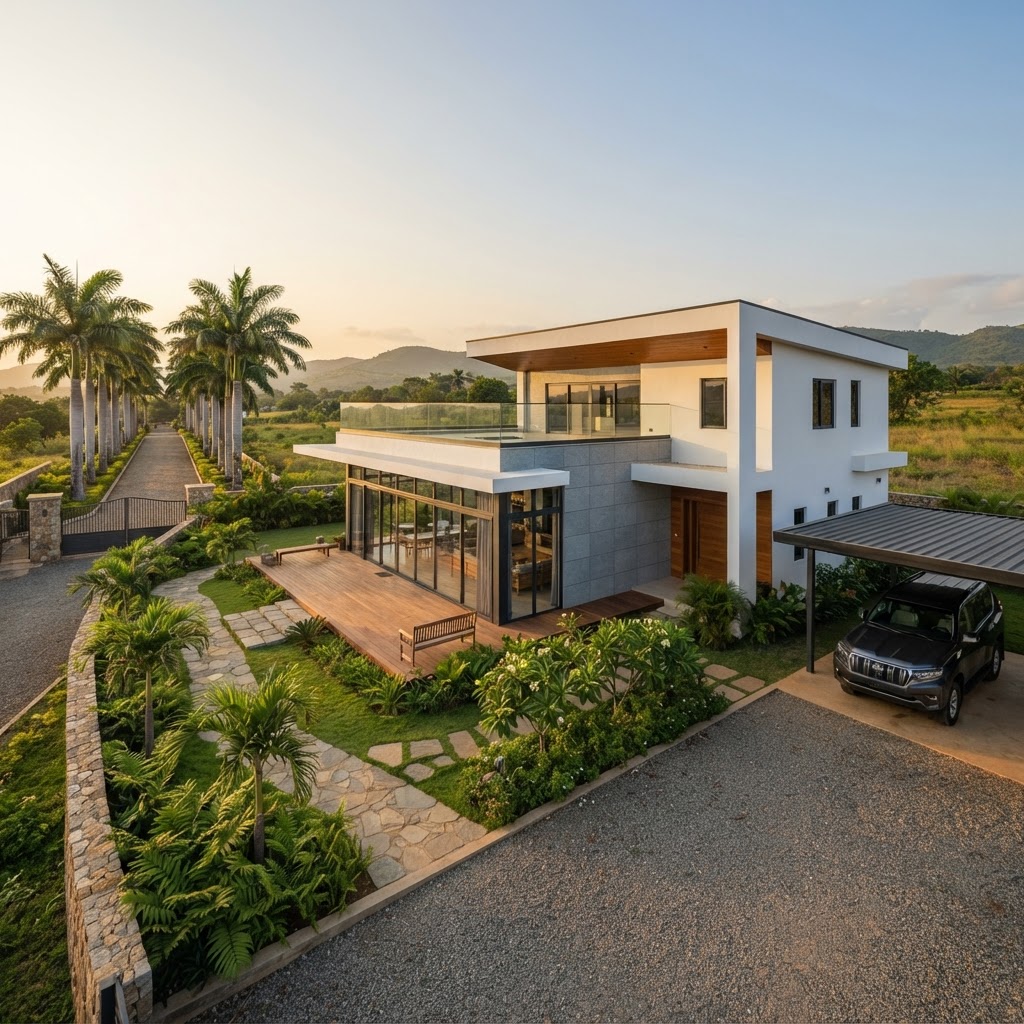
The Freedom

The Freedom

Cantilevered-deck villa with roof terrace
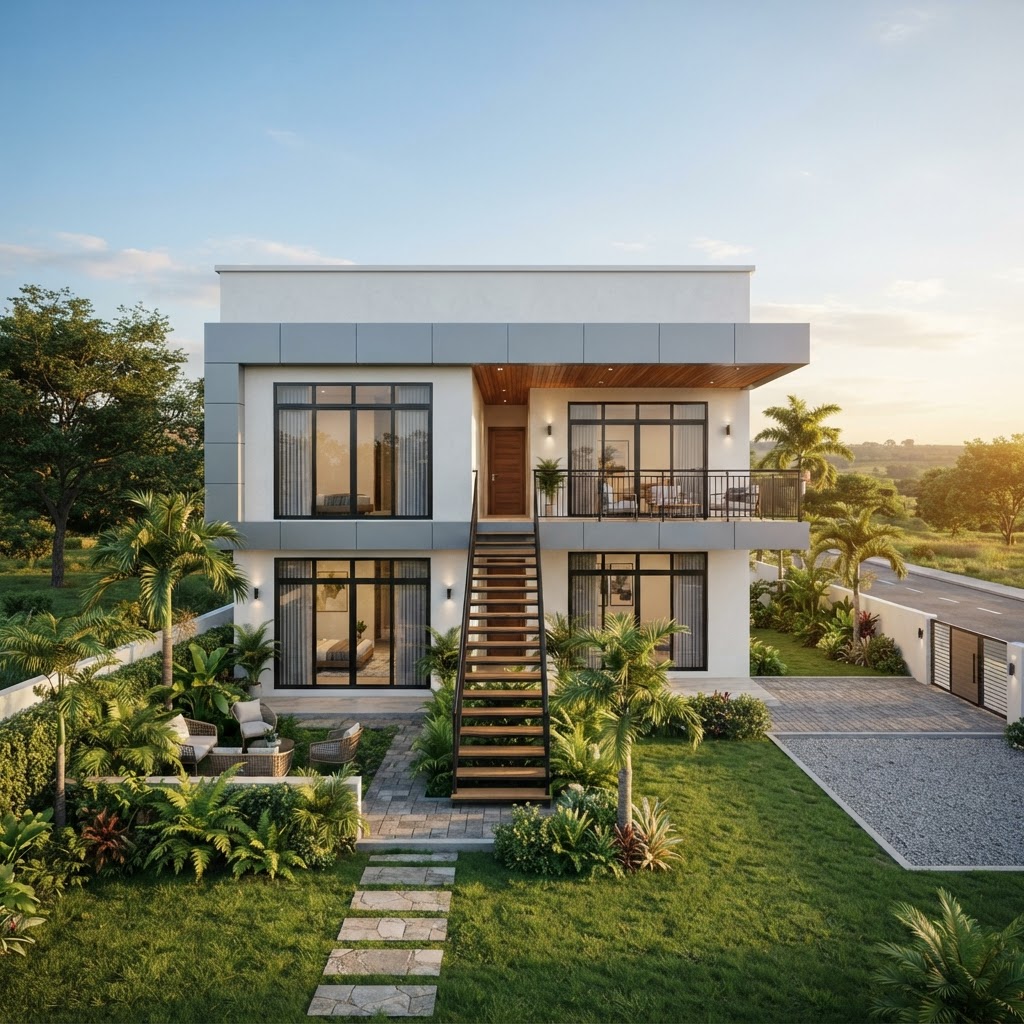
The Nia Maisonette

The Nia Maisonette

Two-storey stacked 2-bed duplex (2 units per half-plot)

Pool + Clubhouse
BBQ Pavilion & Green
Caretaker Building
Nti Residence (Owner)
Stacked duplex — Units A (upper) + B (lower)
Duplex split = 2 homes
🌴Royal Palm avenues
Reserved
Sold

How to use

Click any numbered plot — or a duplex Unit A/B — to see that villa's render and express interest.

46 Dwellings — How It Adds Up

Single-family villas (1 home/plot)32
Stacked duplexes (Units A+B, 2 homes/plot)12
Owner's residence (O)1
Caretaker live-in unit1
Total dwellings46

38 plots on the plan = 32 single-family villas + 6 stacked duplexes (each split into Units A & B = 12 homes). Plus the owner's residence and a caretaker live-in unit = 46 dwellings.

Community Amenities

Community pool & clubhouse (towel/shower/change)
Open-air BBQ pavilion in the green
Central green open space
Caretaker live-in unit + equipment store
Two gated entrances
Royal Palms on every avenue (perimeter + internal)
Borehole water treatment
2.4m perimeter boundary wall

A Project By

Nti Versatile Ventures

Developer · Ghana

11th Icon Assets

Canadian Partner

Dream City and the Access Ghana heritage Sankofa journey are developed and operated by Nti Versatile Ventures, in partnership with 11th Icon Assets (Canada) for North American diaspora engagement.